Alpharetta began as New Prospect Camp Ground, a Methodist meeting place beside a spring, and was chartered in 1858 as the seat of Milton County. It stayed a small crossroads town for most of a century. Milton County merged into Fulton in 1932 to escape bankruptcy during the Depression, and the real change came later, once Georgia 400 made the drive to Atlanta practical. From the 1980s onward the farmland east and west of the highway filled with subdivisions, office parks, and then the mixed-use centers that now define the city: City Center around the new City Hall, and Avalon, which opened on Old Milton Parkway in 2014.
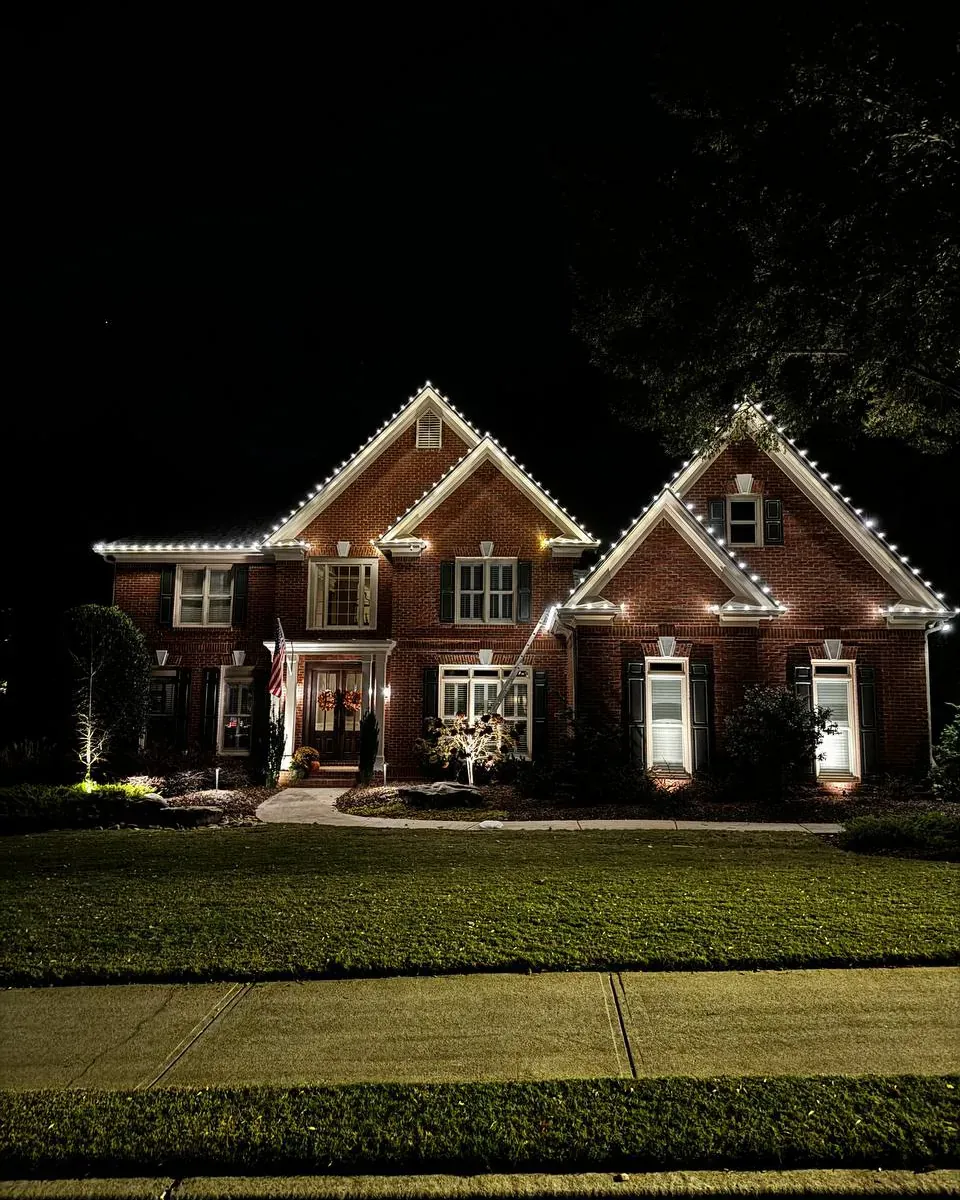
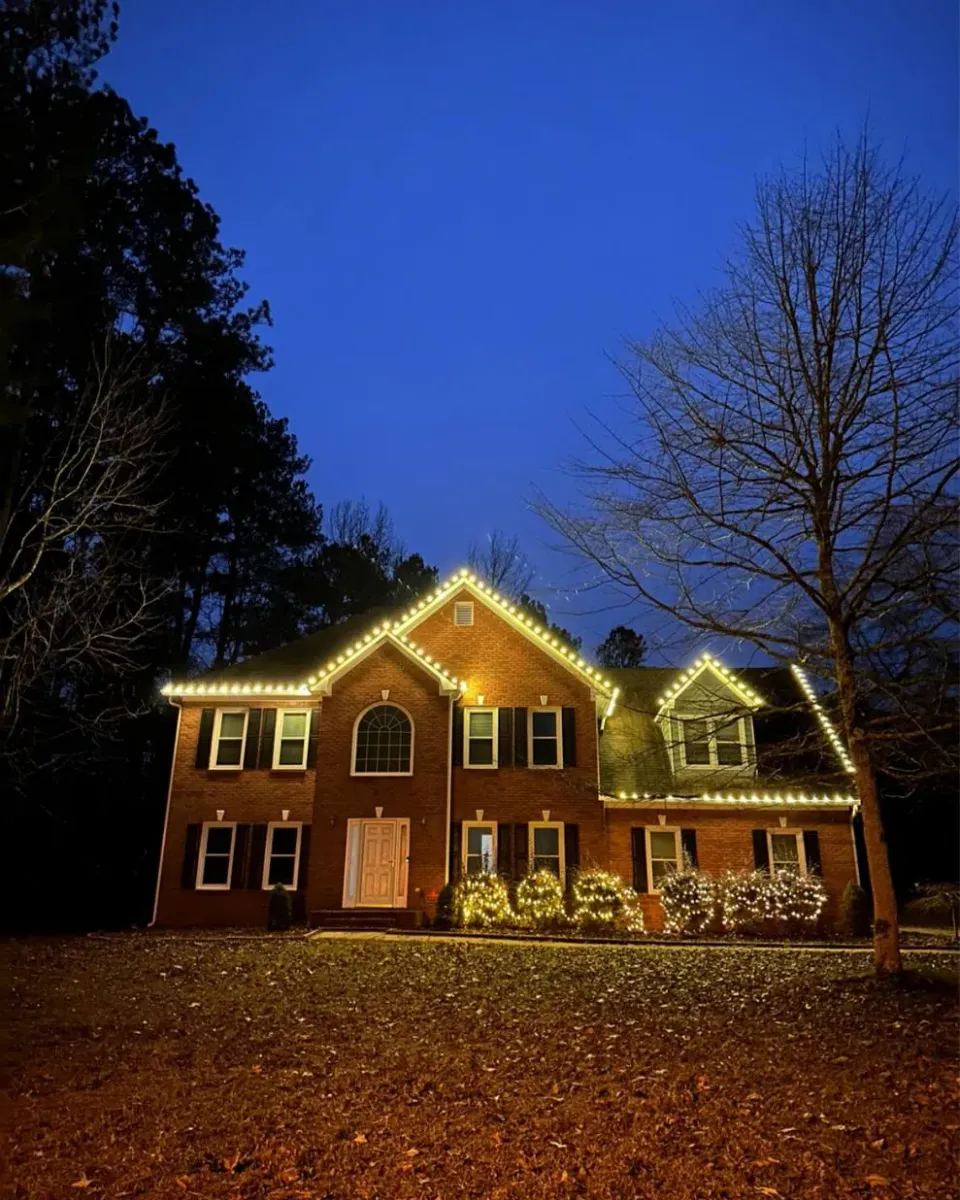
That history leaves two very different kinds of house to light. Downtown, the oldest residential streets hold one-story cottages with front porches and simple gabled roofs, where a C7 line at the eave and a wreath at the door are usually enough. Everywhere else, the typical house is a large brick or stone traditional from the last forty years, with a tall foyer, a bonus room over the garage, and three or four front-facing gables of different heights. On those houses the question is never whether there is enough to light. It is which lines to choose.
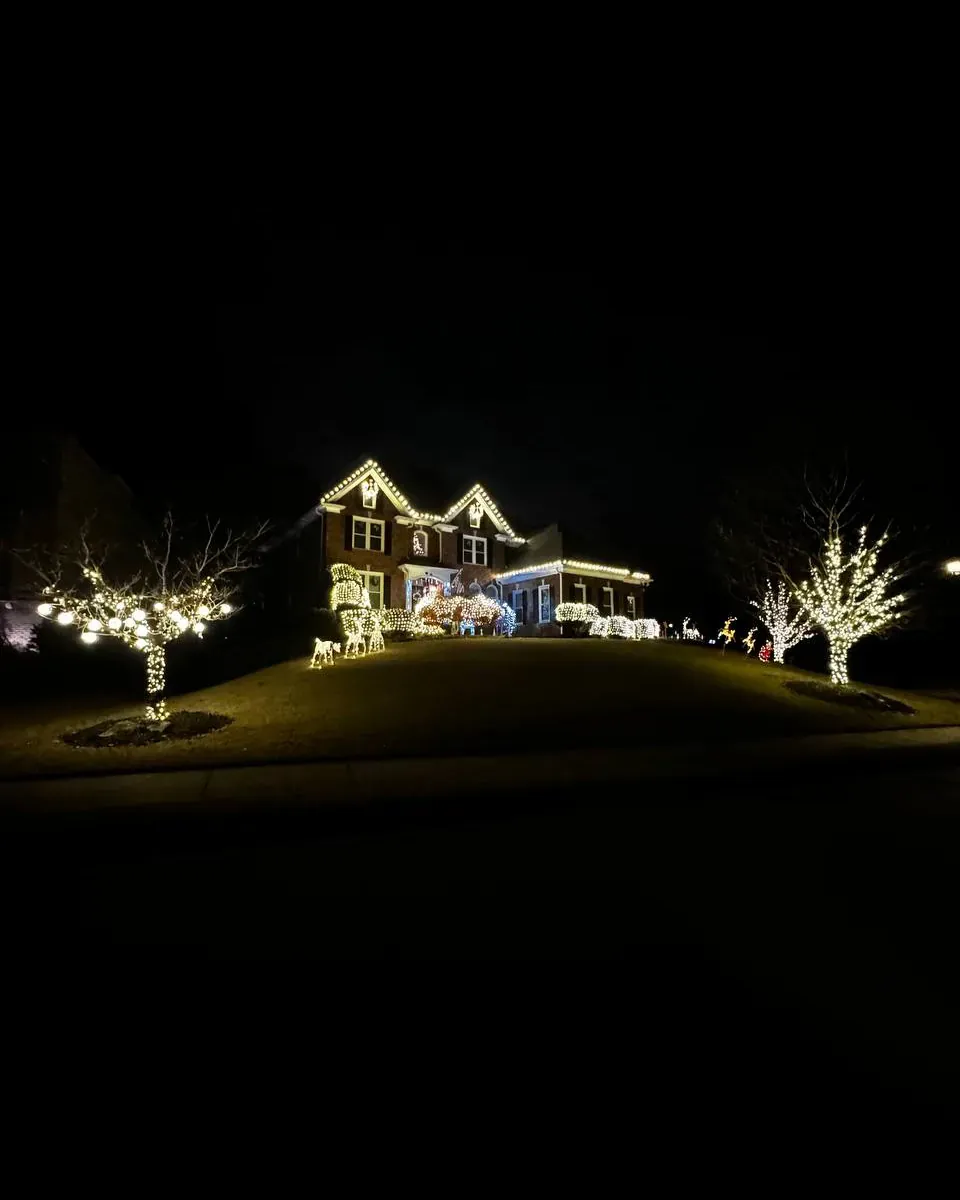
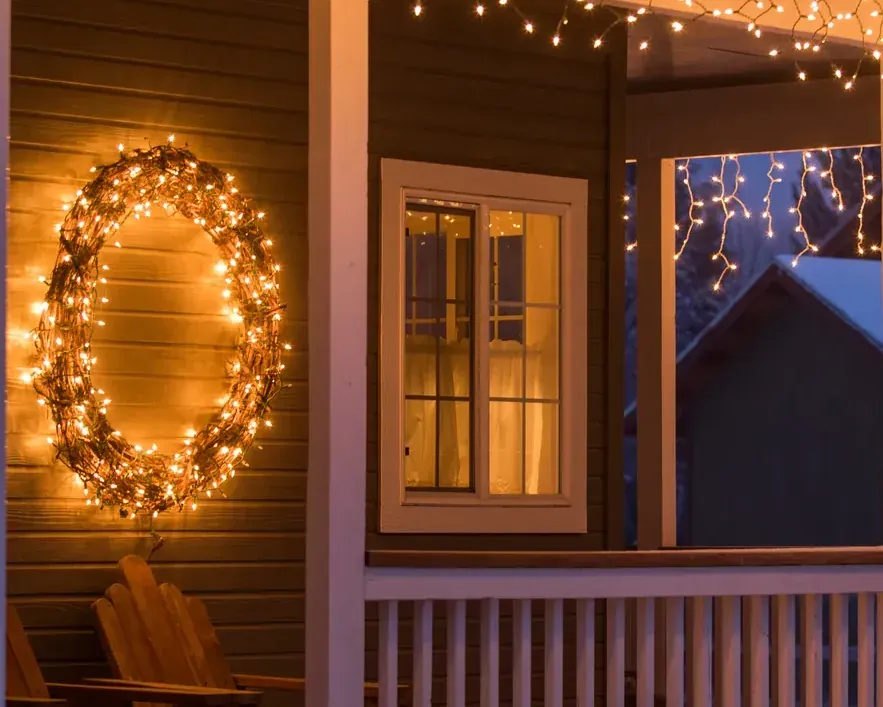
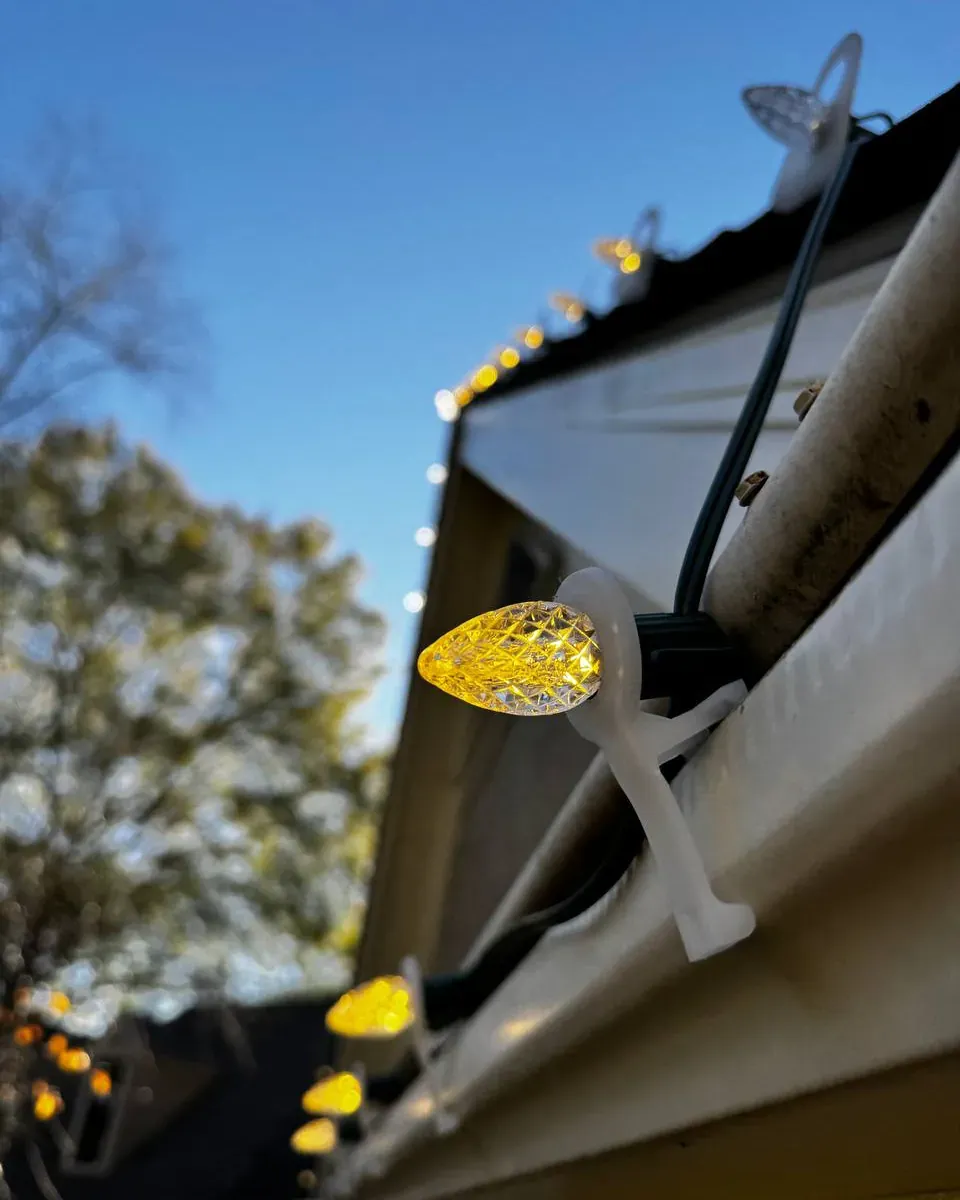
Our answer is usually to follow the gables and the main eave and leave the side hips and back slopes dark. A steep gable outlined in warm-white C9s reads clearly from the street and repeats nicely down a block of similar houses. Tracing every roof plane makes a busy house look busier. The foyer window, often the tallest single element on the facade, can carry a wreath scaled to its height, and the columns or stoop below take garland from our wreaths and greenery service.
Many Alpharetta lots back onto golf fairways, Lake Windward, or wooded buffers, and some owners care as much about the rear view as the street. We can plan a display for both faces of the house on one timer. Front and back are measured and quoted as separate runs, so the choice is clear on paper.