Skip to content

Christmas light design and installation for Atlanta homes

A good display starts with the architecture, not a spool of lights. We look at where the house wants to be drawn, pick the bulb and spacing that suit its scale, and hang commercial-grade LED strands cut to the measured runs. Our installers have worked Atlanta rooflines since 2018. Text a photo of the front of the house and the address for a free written, itemized quote.

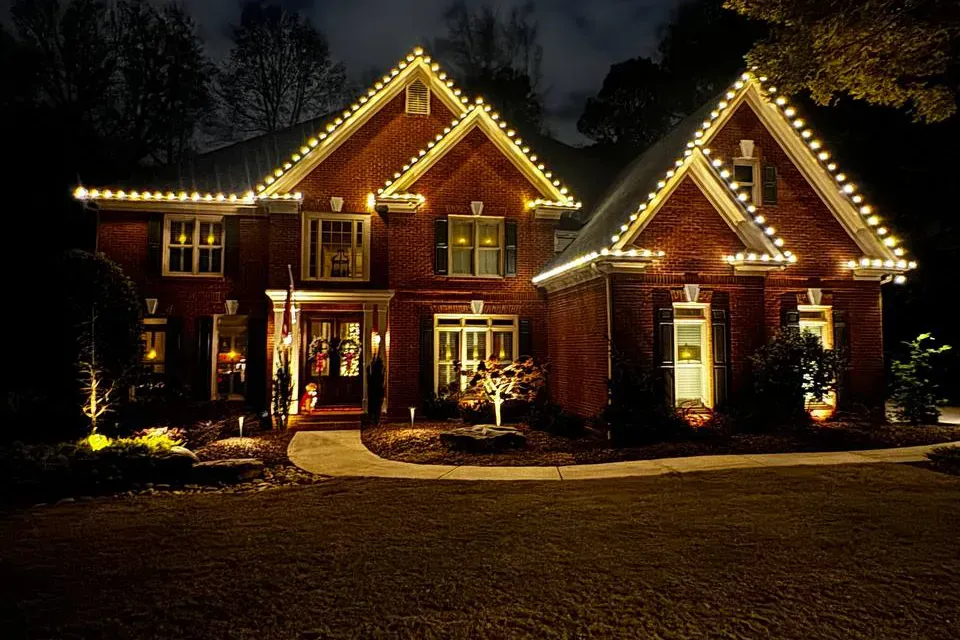
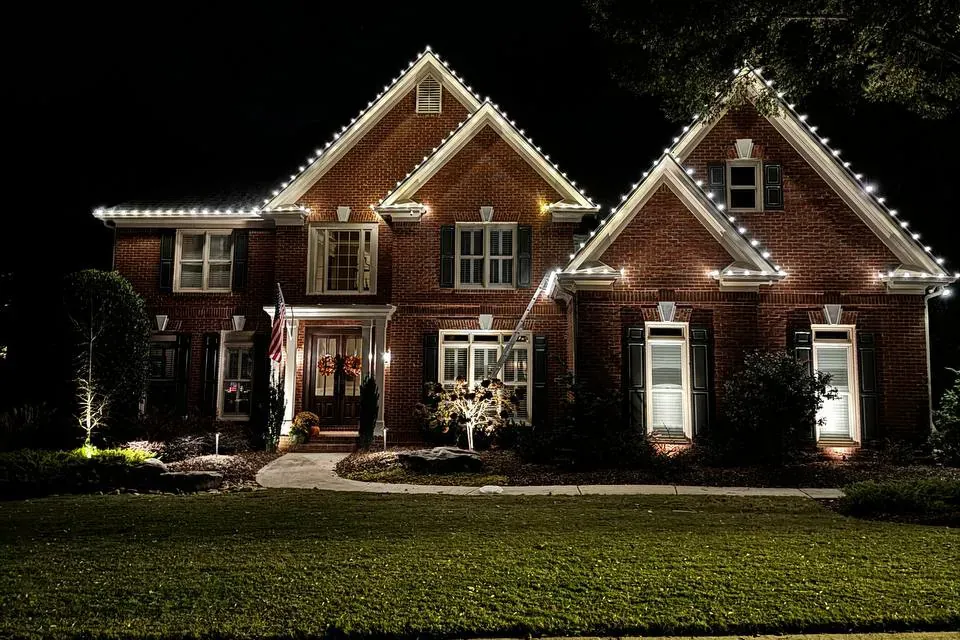
Brick two-story home at night with warm-white lights tracing each front gable and the lower roofline

A display planned the way the house was

Most houses have one or two lines that define them from the street. On a brick colonial it is the pair of front gables and the long eave between them. On a Tudor it is the steep front-facing gable, often with a second, smaller one tucked beside the entry. On a Craftsman bungalow it is the low, wide porch roof and the brackets under it. Our first job is to find those lines and decide which of them carry light, because tracing every edge of a complicated roof rarely looks better than tracing the right three.

From there the decisions get specific. Bulb size sets the scale: C9 bulbs read as bold and traditional on a tall two-story, C7s suit a cottage or a porch roof seen up close, and mini lights belong on trees, shrubs, and garland. Spacing sets the rhythm, and a steady twelve inches on a gable looks calm where uneven gaps look homemade. Color temperature sets the mood. Warm white, around 2700K, sits comfortably against red brick and painted trim, and our warm-white roofline page explains why it is our default on most older houses. Cool white and multicolor are there when the house or the family calls for them.

Then we look past the roof. A single trunk wrapped tight to its first fork can do more for a front yard than a dozen stakes in the lawn, and our trees and landscape service covers how we pick which ones. Doors and windows are the other half of the composition, handled on the wreaths and garland page. A plan that balances roofline, trees, and greenery reads as one design rather than three purchases.

Everything goes up with clips and wraps. Shingle clips, gutter clips, and tension wraps hold the strands, and nothing is stapled, nailed, or screwed into the house. We set a timer before we leave, handle dark sections during the season when you text us a photo, and come back in January for takedown and storage.
  • Designed from the street

    We judge the plan from where neighbors and passing cars see it, so the lines that define the house get the light and the fussy edges do not.

  • Bulb, spacing, and color chosen per house

    C9, C7, or mini lights, a set spacing, and warm white, cool white, or multicolor, all decided before anything is cut.

  • Clips, never fasteners

    Shingle clips, gutter clips, and tension wraps. No staples, nails, or screws in brick, fascia, or old trim.

  • Timer, service, takedown

    A timer set at install, dark sections fixed on the next route, and everything taken down, coiled, and labeled in January.

How a design visit becomes a finished house

How a design visit becomes a finished house

The photo you text is the starting point. From it, and from a look in person when the house needs one, we measure each run: eaves, rakes, ridge lines, porch roofs. The quote that comes back names every line, the bulb and spacing for it, the trees and how they are wrapped, and any wreaths or garland. You approve it, change it, or ask for a lighter version.

On install day strands are cut to length at the house, so there are no loose coils stuffed behind a downspout. Clips go on at the set spacing, runs are tested section by section, and the timer is programmed to come on at dusk and go off at the hour you pick. The photo above shows the result on a brick colonial: warm-white C9s on both front gables and the lower roofline, and nothing else competing with them.

Designing for older and larger houses

Designing for older and larger houses

North of the Perimeter, where much of our design work is, the typical house asks for scale more than delicacy. In Alpharetta and Johns Creek, a large brick or stone traditional often has a two-story foyer under a tall front gable, a side-load garage wing, and a deep front lawn on an estate-sized lot. Many sit in golf and swim-tennis communities where every house on the street shares that scale, so the display is read against the neighbors as much as on its own. A tall gable like that needs C9s at a steady foot of spacing to hold its shape from the curb.

The older houses closer in were not drawn with a light strand in mind either. The 1910s and 1920s homes of Ansley Park and Druid Hills have deep eaves, dormers, slate or tile roofs, and front gables set at different heights. Large two-story brick houses in Buckhead often sit well back from the street behind mature trees, which changes what can actually be seen from the curb.

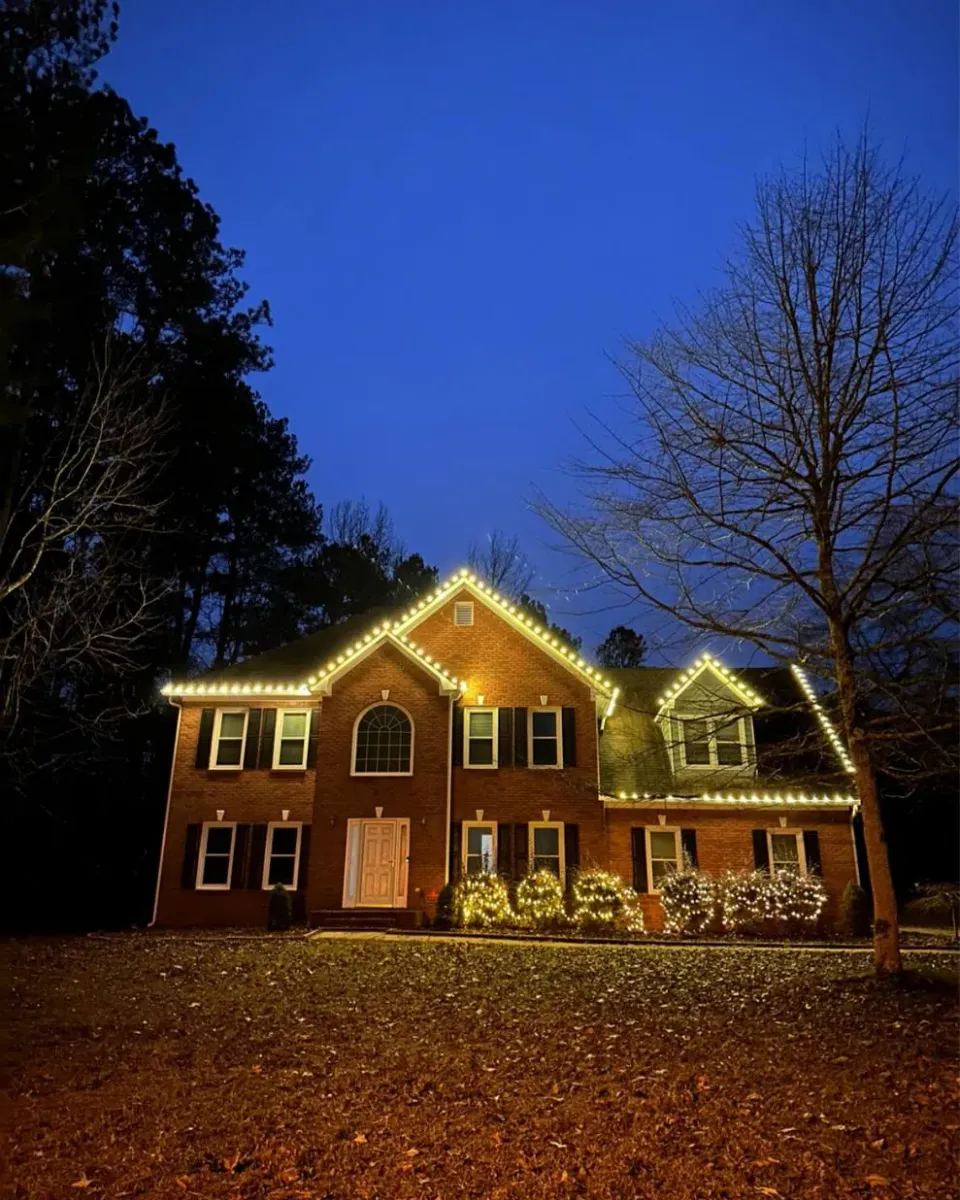
On houses like these, restraint usually wins. We might light the main eave and the dormers but leave a rear wing dark, or trace the front gable and let a wrapped oak carry the side yard. The blue-hour photo shows that balance: roofline, a dormer, and foundation shrubs in warm white, with the brick left to do its own work.

Craftsman, Tudor, and the smaller intown house

Craftsman, Tudor, and the smaller intown house

Bungalows in Virginia-Highland and cottages across the close-in east side sit near the sidewalk, so lights are seen from a few yards away rather than from across a lawn. That favors C7 bulbs or tighter C9 spacing on the porch roof, and a warm white that does not glare. A Tudor revival, with its steep front gable and arched entry, often looks best with light on that single gable and garland around the door, a simple composition that respects the shape of the house.

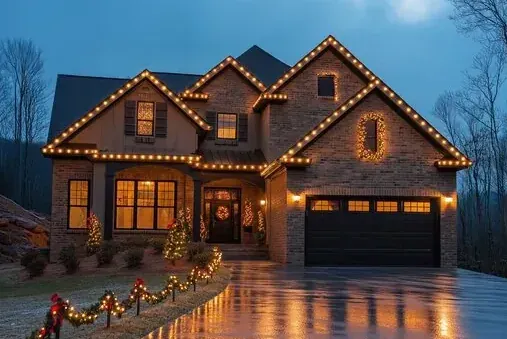
A stone-and-shingle Craftsman like the one pictured shows the idea: the roofline is outlined, the driveway reads clearly, and the bulb size matches a house of that height.

What a full plan can include

What a full plan can include

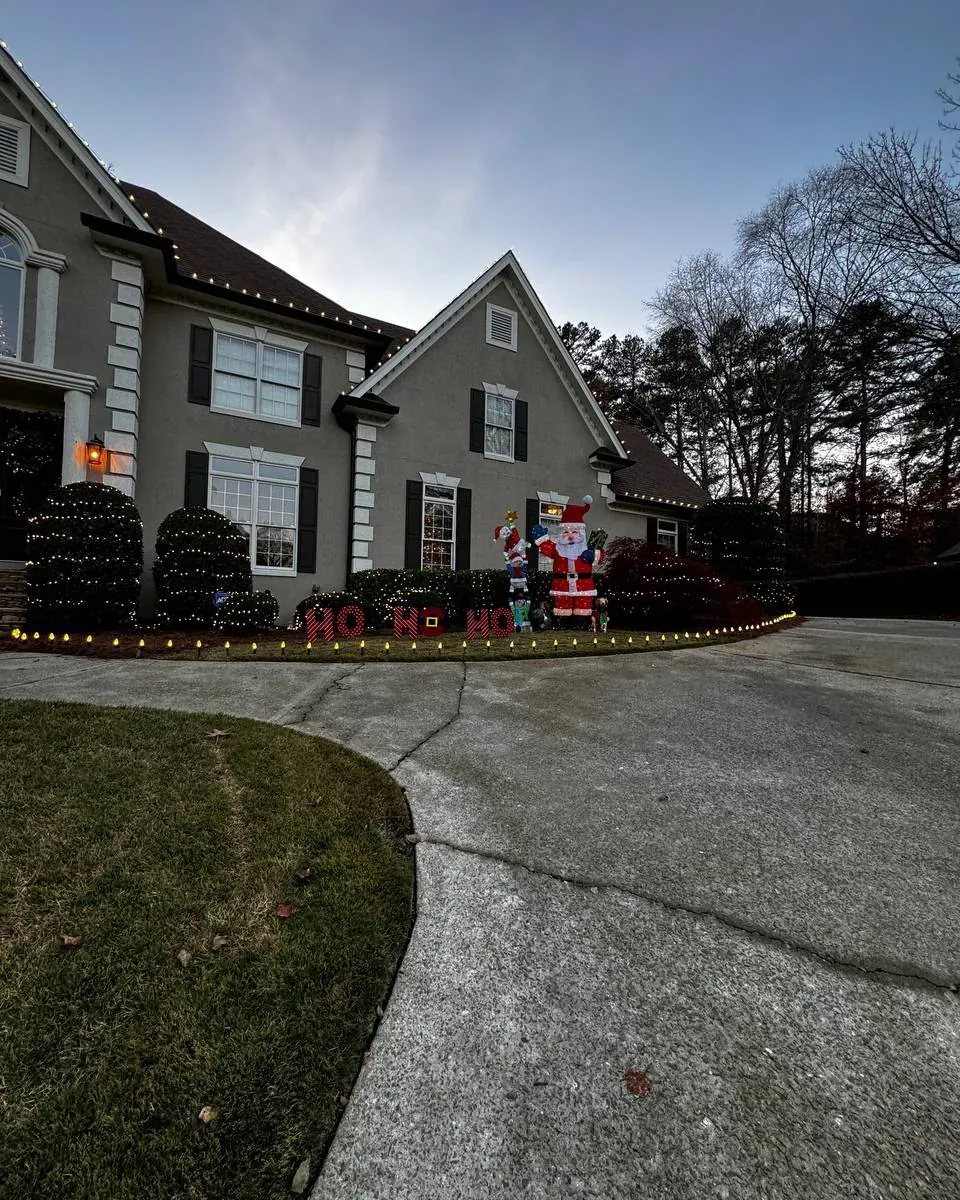
A full residential plan can combine rooflines, wrapped trunks and canopies, lit shrubs, driveway or walkway edge lights, wreaths on the windows, and garland on the door or porch rail. The stucco home pictured uses lit shrubs and edge lights along the drive with no roofline at all, which suits a house whose roof is hard to see from the street.

On the wider lots in Roswell and Cumming, where a long drive curves up to the house, the edge lights and a pair of wrapped trunks near the road often matter more than anything on the roof. Some homeowners also ask about a system that stays up year-round. That is a different product with different trade-offs, and our permanent roofline lighting page explains it plainly. For restaurants and shops, the storefront service works around business hours.

Questions about residential Christmas light design

What homeowners ask before the first measurement.

How do I get a quote?

Most people start by texting a photo of the front of the house and the address to (470) 380-7797. We measure the rooflines, sketch which lines and trees would carry light, and send back a free written quote itemized line by line. If you want to change the plan, the quote changes with it before anything is ordered or cut.

What makes one quote larger than another?

Mostly footage and height. A long single-story eave is quicker than a steep two-story gable that needs a taller ladder and more careful clip work. Roof pitch, the number of trees and how tall they are, how densely they are wrapped, and specialty pieces like large wreaths or lit garland all move the number. The itemized quote shows where each part comes from.

Do you use the lights I already own?

We install commercial-grade LED strands that we cut to your measured runs. That lets us match bulb color and spacing across the whole house and service any section that fails during the season. Store-bought strands vary in color from box to box, which shows on a long roofline.

Will the clips damage an older roof or brick?

The clips grip the shingle edge or the lip of the gutter and come off with the strand in January. Nothing is driven into the house. On brick walls and old wood trim we route around rather than attach, which is part of why the design leans on eaves and gables.

When should I book?

Install season runs from late October to about mid-December, and the earlier dates fill first. Booking in September or early October gives the widest choice. Our journal post on how far ahead to book walks through the calendar.

Start with a photo of the house

Text a picture of the front of the house and the address to (470) 380-7797, or send it through the contact form. You will get a free written quote that lists every line, bulb, tree, and piece of greenery, and the earlier install dates go first.

Email christmaslightsofatl@gmail.com

Or send the details here

All services
Text us (470) 380-7797

Text us a photo

Scan with your phone's camera to start a text to (470) 380-7797. Attach a picture of the front of the house.

QR code that starts a text message to (470) 380-7797
Use the quote form instead