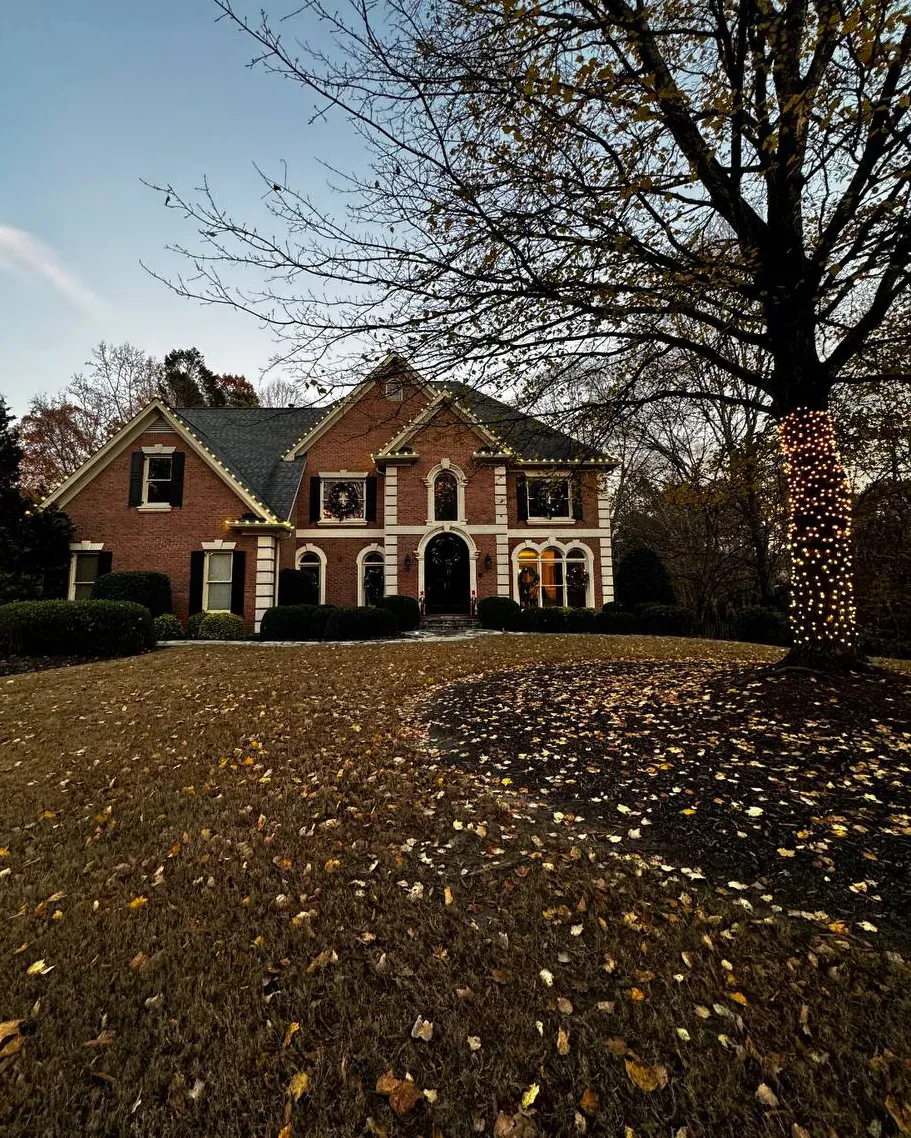
Morningside began as a handful of houses on Sherwood Road in 1923, grew quickly once the city annexed it in 1925, and had its own elementary school by 1929. Lenox Park followed in 1931, laid out under the supervision of the architects Ivey and Crook. Today the neighborhood association covers those and several other original subdivisions, including University Park, Noble Park, Johnson Estates, and Hylan Park. Building went on here from about 1917 to 1953, which explains the mix: English cottages and Tudor Revival houses on the older streets, Craftsman and Foursquare houses scattered through, and brick ranches from the years after the war.
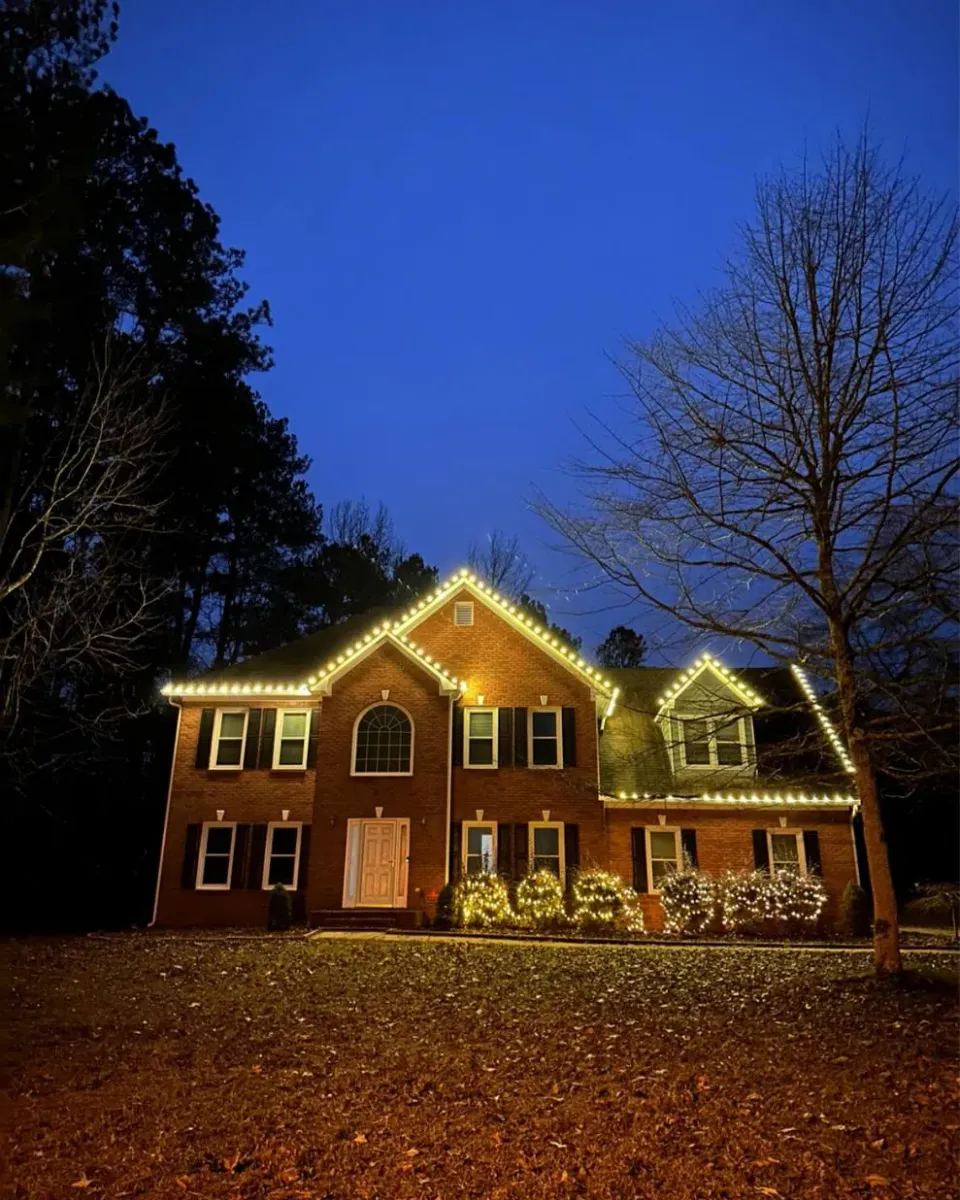
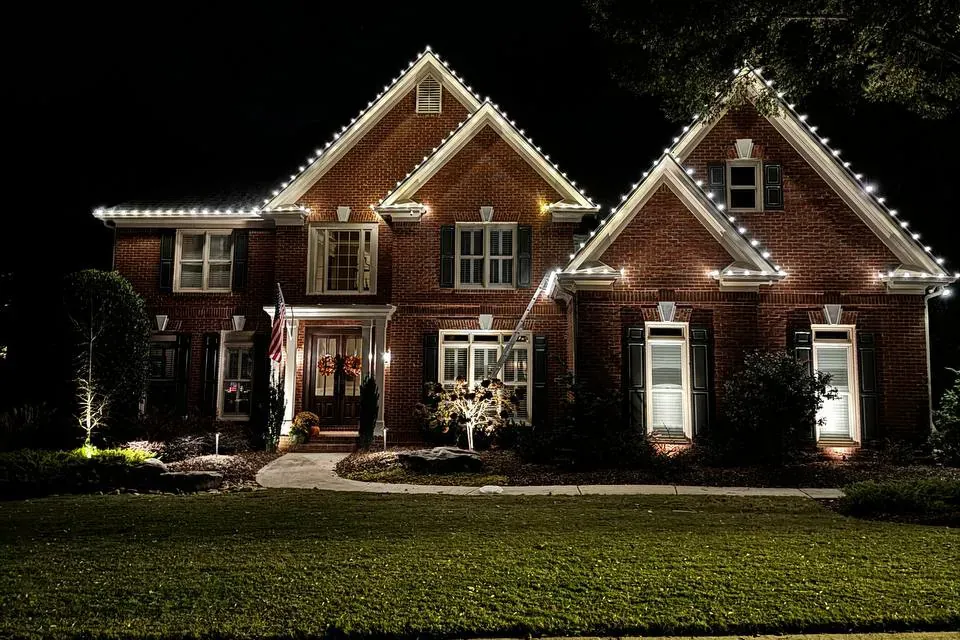
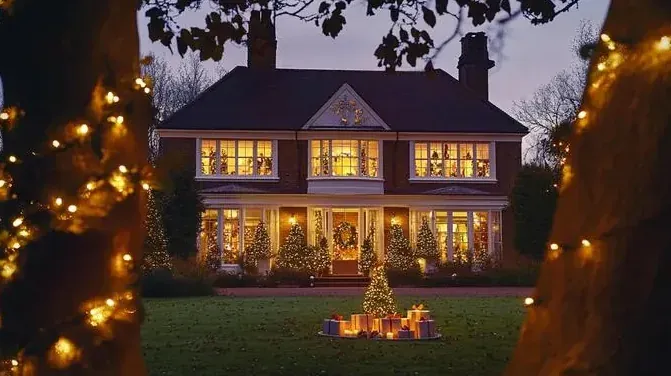
The Tudor is the house most people picture, and it has a very specific geometry. A steep front gable, often with a smaller cross gable, a prominent chimney on the front or side, an arched door set into brick or stone, and casement windows with small panes. The roofline is not a single horizontal line the way it is on a ranch or a colonial. It climbs. That is an advantage for lighting, because a vertical line reads from much farther away than a horizontal one of the same length.
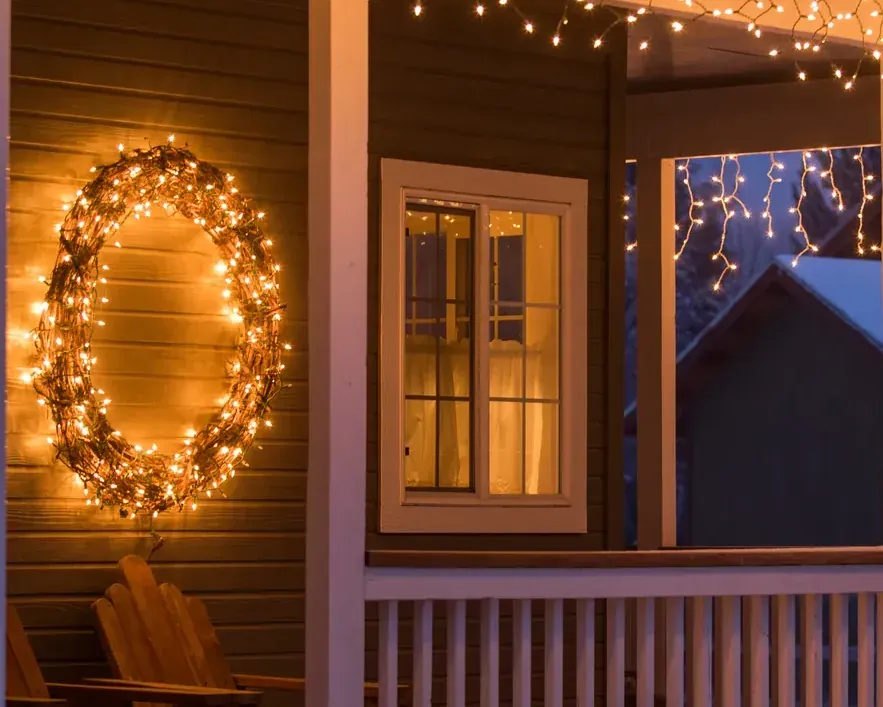
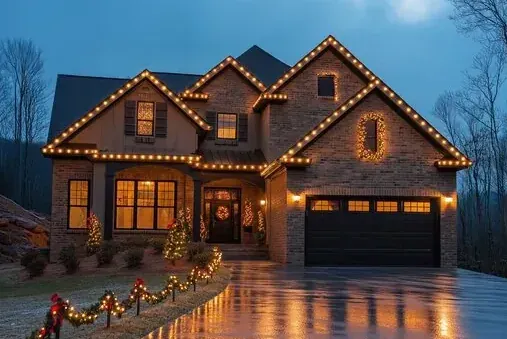
So on most Morningside Tudors we start with the tallest gable, trace both rakes in warm-white C9s at an even spacing, and stop. If there is a second gable, we light it too and match the spacing exactly. The long side eaves usually stay dark. A wreath on the arched door and lit foundation shrubs complete it. The effect is a set of warm peaks against the dark roof, which is how the house looks best.
The neighborhood's slopes are part of the job. Many lots sit above or below the street, with steps up to the door and walls along the sidewalk, and the canopy is heavy along the streets near the Morningside Nature Preserve and the South Fork of Peachtree Creek. Our residential design service plans ladder positions around those grades, and our tree and landscape work uses the canopy rather than fighting it.